Property photo 1
Property photo 2
Property photo 3
Property photo 4
Property photo 5
4 Beds
3 Baths
2,353 sqft

$509,900

10484 Mile Post Loop, Fountain CO, 80817

Price per sqft$216.70
Built in2013
Property size2,353 sqft
Property typeResidential
Courtesy of eXp Realty, LLC, Aimee Fletcher Listing Contact: 719-425-4114

Overview

Sold

Listed Jan 1, 2026

Updated Jul 28

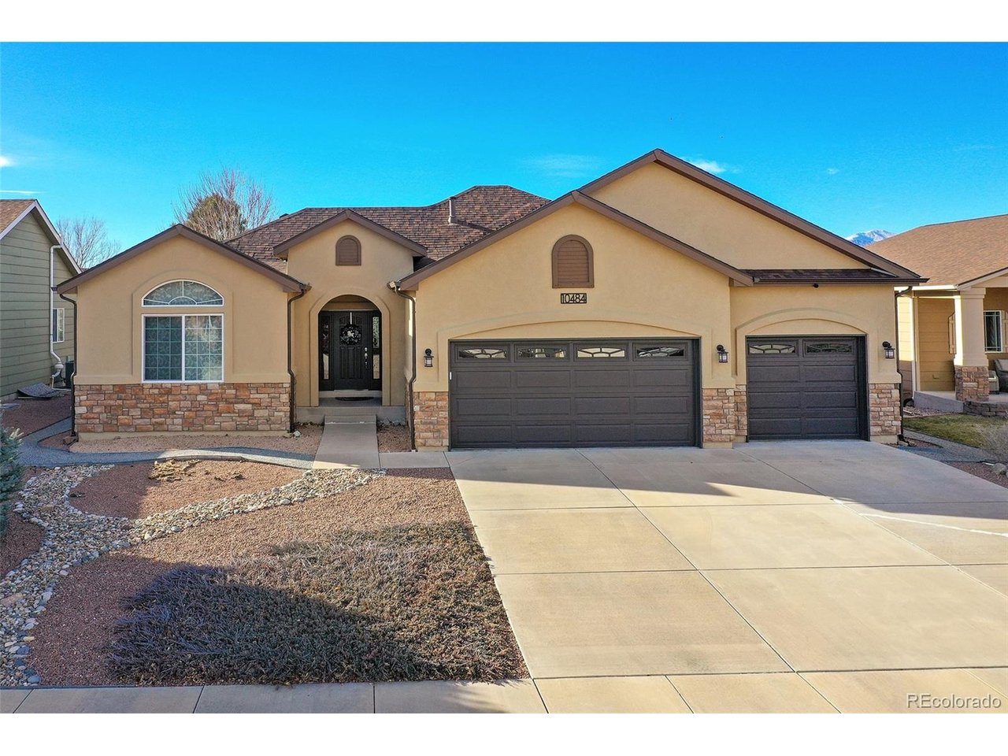
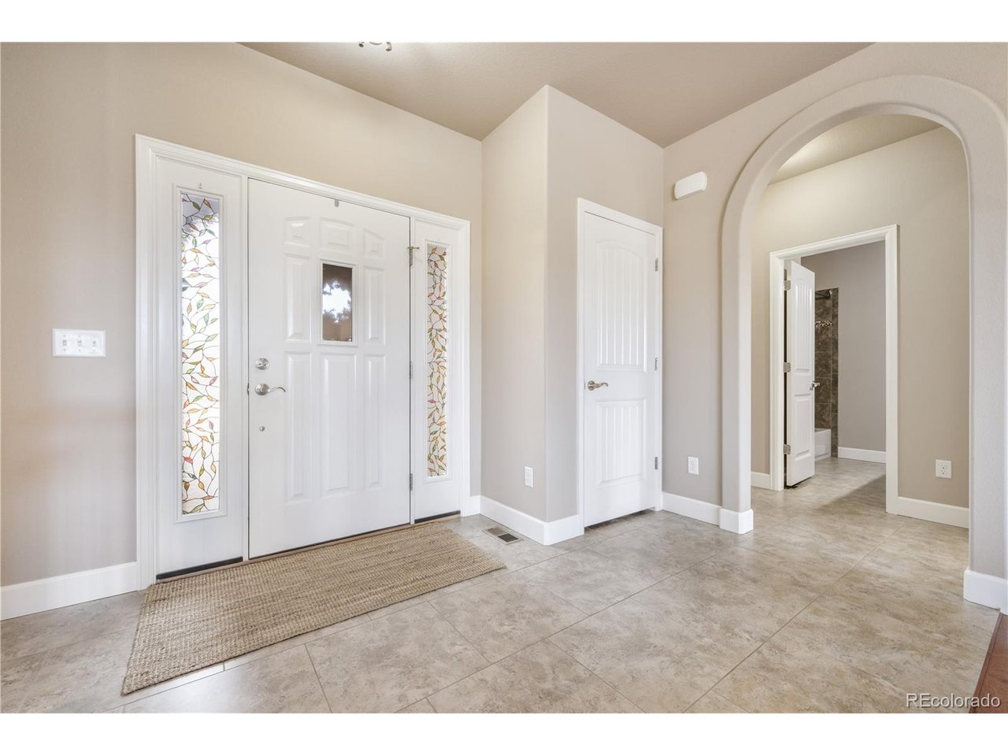
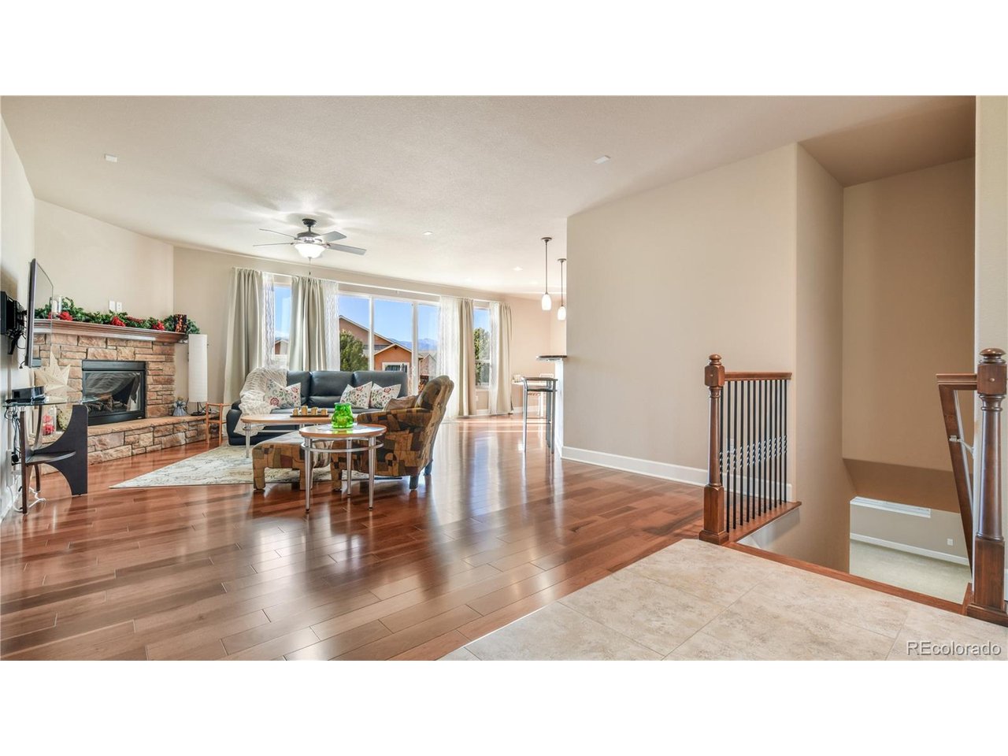
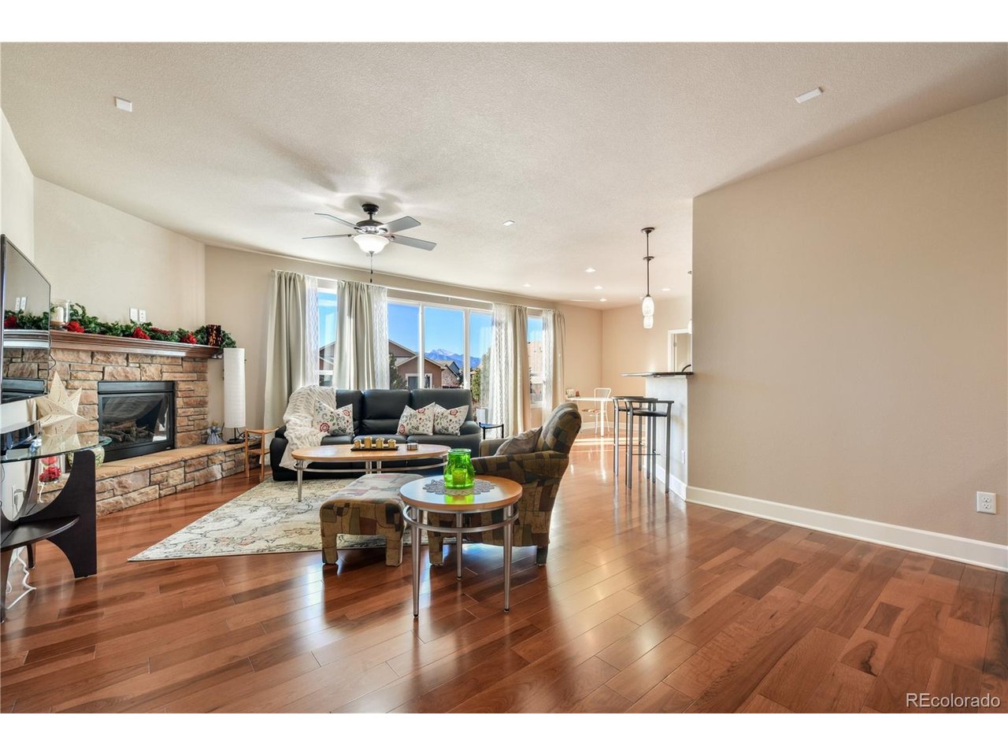
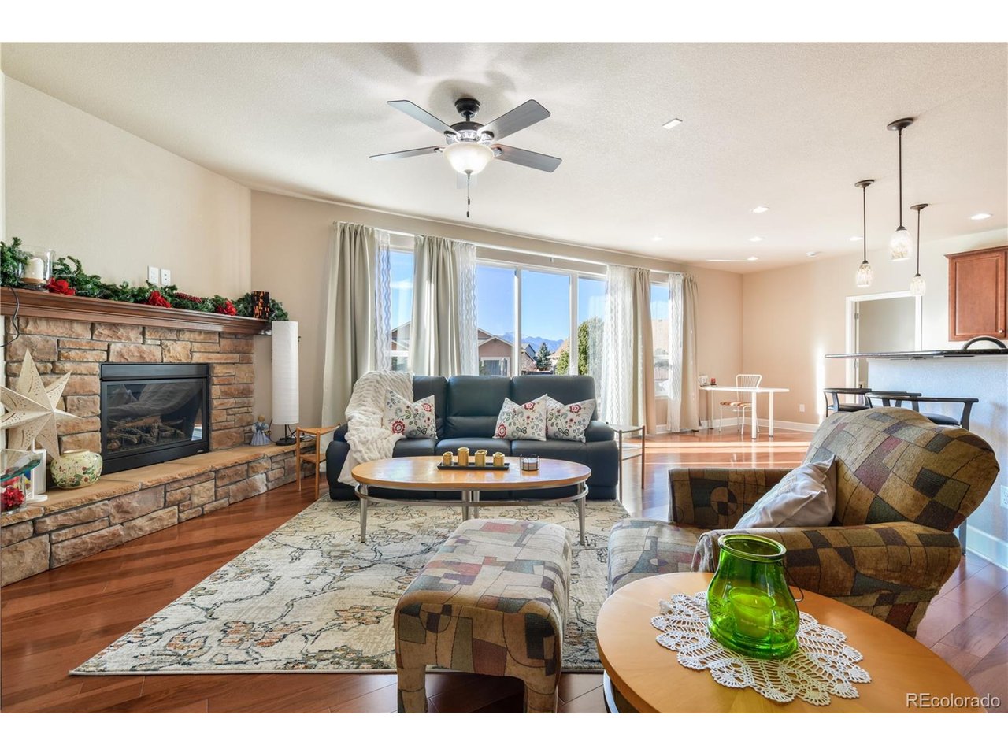
Elegance, comfort, and thoughtful design come together beautifully in this meticulously maintained home-so pristine it feels nearly brand new. Designed for effortless main-level living, the home offers perfectly curated spaces to suit every lifestyle need. From the moment you enter, you're welcomed by an open living room that stretches from front to back, showcasing warm hickory floors, a cozy fireplace, and stunning mountain views that create a truly captivating backdrop. This inviting space flows seamlessly into the dining area and expansive kitchen, where large patio windows bathe the home in natural light. The kitchen is both stylish and functional, featuring granite countertops, abundant cabinetry, a pantry, a charming coffee bar area, and a breakfast bar-an ideal spot to savor your morning coffee while taking in the scenery. The private primary suite is a true retreat, complete with a spacious walk-in closet and a luxurious five-piece bathroom designed for relaxation. On the opposite side of the main level, two additional bedrooms with tall ceilings share a full bathroom. The lower level expands the living space even further, with a generous recreation or family room perfect for multiple uses, an additional rec area ideal for a home theater or easily convertible into a fifth bedroom, and a fourth bedroom featuring a huge walk-in closet. A 3/4 bathroom, mechanical room, and an expansive crawl space provide exceptional storage and functionality. Step outside to a backyard that is sure to impress. Relax on the large patio while enjoying the simplicity of the landscaped yard, highlighted by lilacs, a maple tree, and a Japanese bush-all set against breathtaking mountain views. Additional features include a remarkable three-car garage, durable stucco exterior, surround sound in both the main living area and basement recreation space, a humidifier, water softener, and many more thoughtful upgrades.

Additional information

MLS® ID
5874569

Interior Features

Bedrooms
4
Bathrooms
3
Fireplace
Yes
Cooling
Yes
Heating
Yes
Basement
No

Exterior Features

Lot Size
0.18 Acres

Other Property Details

Taxes
$1,698
Tax Frequency
Annually
Association Fee Frequency
Yearly
Garage
Yes

Also listed on formerly known as Pikes Peak Multiple Listing Service and REColorado

MLS provider logo

Listings courtesy of Information and Real Estate Services, LLC (IRES) as distributed by MLS GRID

All information deemed reliable but not guaranteed and should be independently verified. All properties are subject to prior sale, change or withdrawal. Neither listing broker(s) nor John Hinkelman shall be responsible for any typographical errors, misinformation, misprints and shall be held totally harmless. Properties displayed may be listed or sold by various participants in the MLS. 

Based on information submitted to the MLS GRID as of 3:27 AM UTC on 7/28/2026. All data is obtained from various sources and may not have been verified by broker or MLS GRID. Supplied Open House Information is subject to change without notice. All information should be independently reviewed and verified for accuracy. Properties may or may not be listed by the office/agent presenting the information.

©2026 Information and Real Estate Services, LLC (IRES). All rights reserved.

DMCA Notice 

Powered by Luxury Presence