4130 Arezzo Dr
4130 Arezzo Dr
4130 Arezzo Dr
4130 Arezzo Dr
4130 Arezzo Dr
4130 Arezzo Dr
4130 Arezzo Dr
4130 Arezzo Dr
4130 Arezzo Dr
4130 Arezzo Dr
4130 Arezzo Dr
4130 Arezzo Dr
4130 Arezzo Dr
4130 Arezzo Dr
4130 Arezzo Dr
4130 Arezzo Dr
4130 Arezzo Dr
4130 Arezzo Dr
4130 Arezzo Dr
4130 Arezzo Dr
4130 Arezzo Dr
4130 Arezzo Dr
4130 Arezzo Dr
4130 Arezzo Dr
4130 Arezzo Dr
4130 Arezzo Dr
4130 Arezzo Dr
4130 Arezzo Dr
4130 Arezzo Dr
4130 Arezzo Dr
4130 Arezzo Dr
4130 Arezzo Dr
4130 Arezzo Dr
4130 Arezzo Dr
4130 Arezzo Dr
SEE ALL PHOTOS
4130 Arezzo Dr
4130 Arezzo Dr
4130 Arezzo Dr
4130 Arezzo Dr
4130 Arezzo Dr
4130 Arezzo Dr
4130 Arezzo Dr
4130 Arezzo Dr
4130 Arezzo Dr
4130 Arezzo Dr
4130 Arezzo Dr
4130 Arezzo Dr
4130 Arezzo Dr
4130 Arezzo Dr
4130 Arezzo Dr
4130 Arezzo Dr
4130 Arezzo Dr
4130 Arezzo Dr
4130 Arezzo Dr
4130 Arezzo Dr
4130 Arezzo Dr
4130 Arezzo Dr
4130 Arezzo Dr
4130 Arezzo Dr
4130 Arezzo Dr
4130 Arezzo Dr
4130 Arezzo Dr
4130 Arezzo Dr
4130 Arezzo Dr
4130 Arezzo Dr
4130 Arezzo Dr
4130 Arezzo Dr
4130 Arezzo Dr
4130 Arezzo Dr
4130 Arezzo Dr
Courtesy of , John Hinkelman Listing Contact: 3038182344 
Coming Soon

4130 Arezzo Dr

4130 Arezzo Dr, Longmont, CO 80503

$725,000
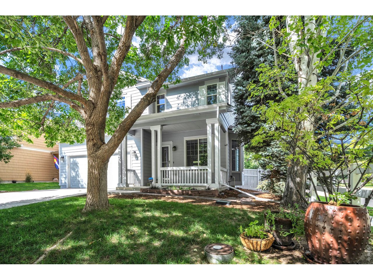
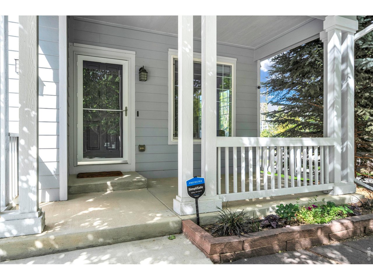
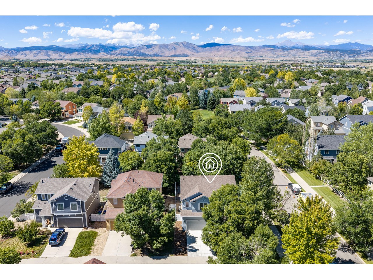
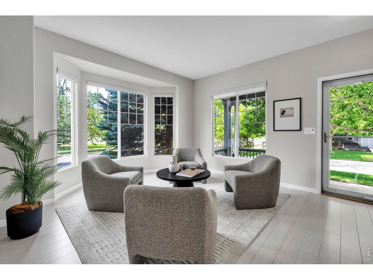
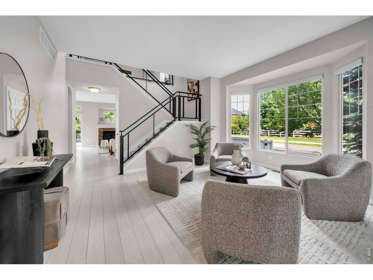
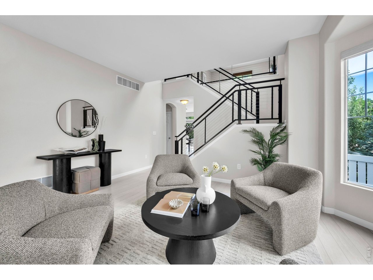
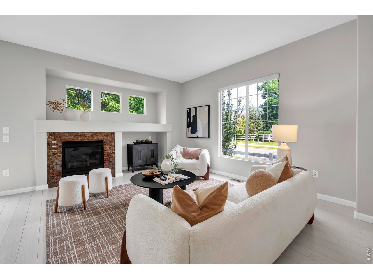
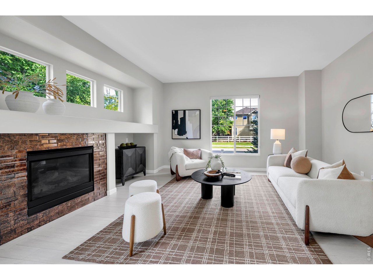
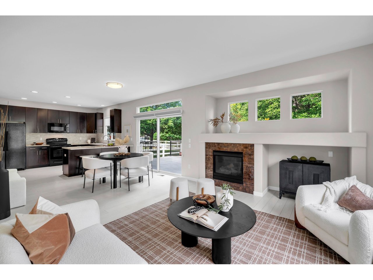
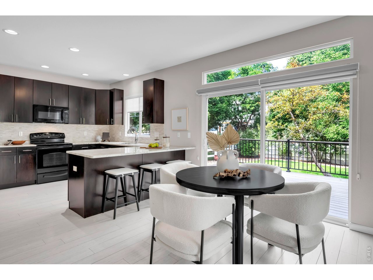
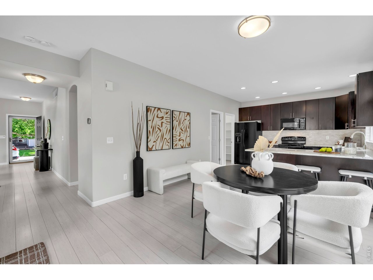
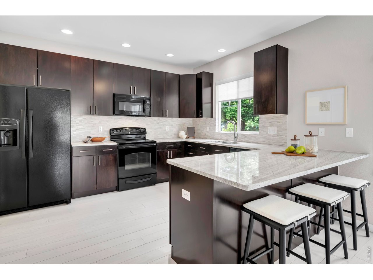
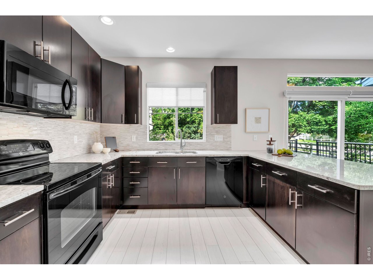
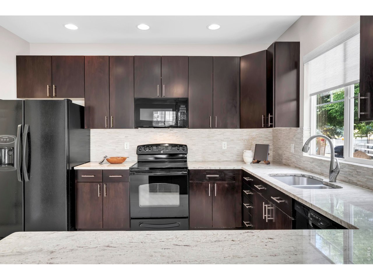
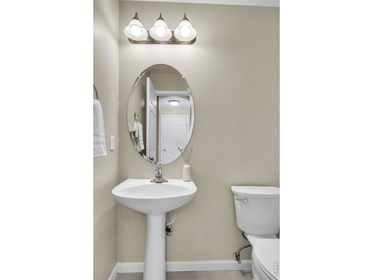
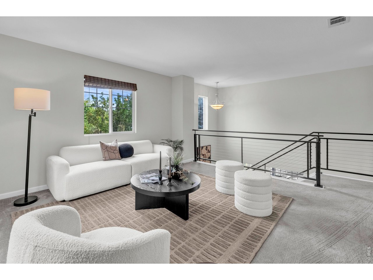
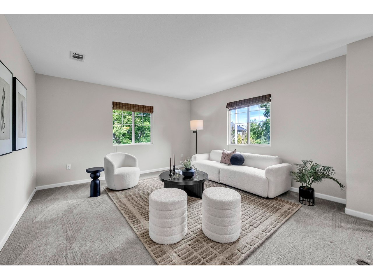
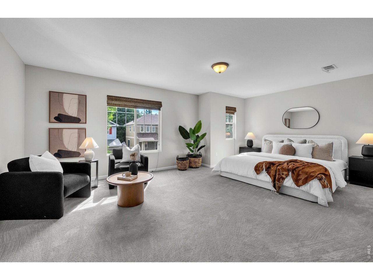
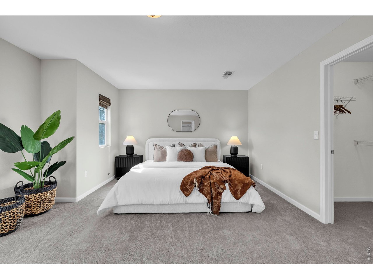
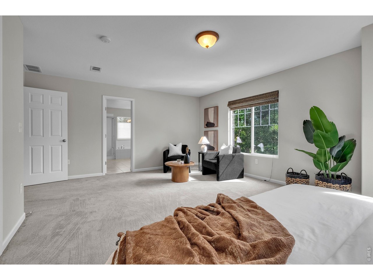
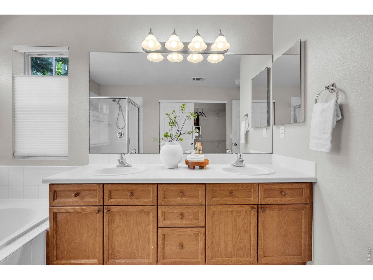
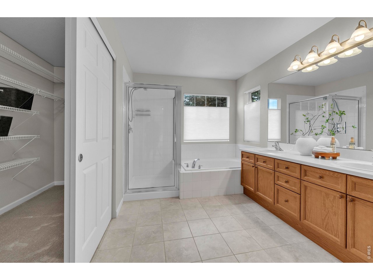
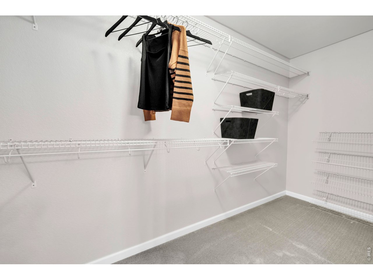
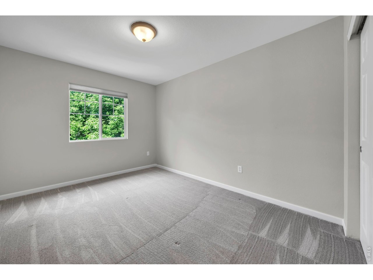
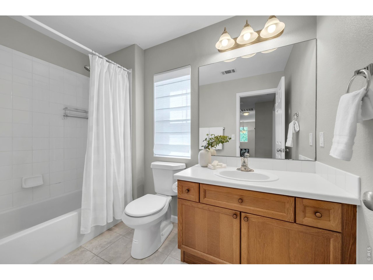
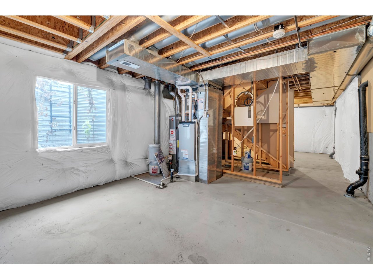
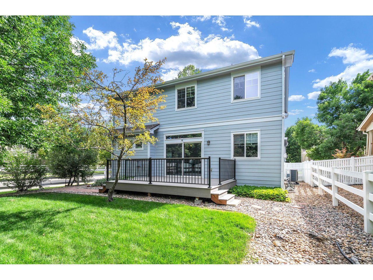
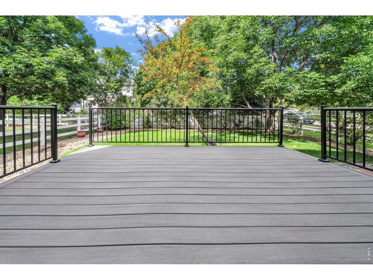
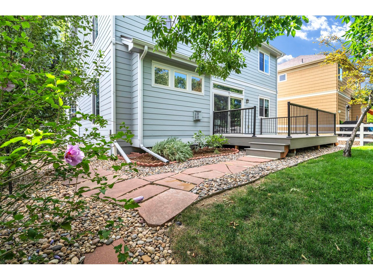
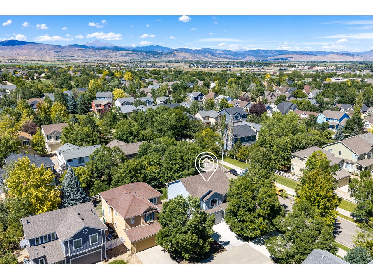
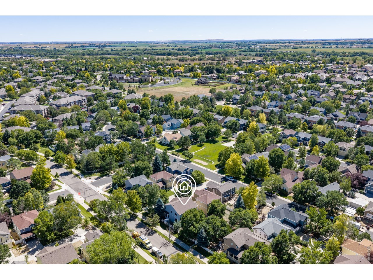
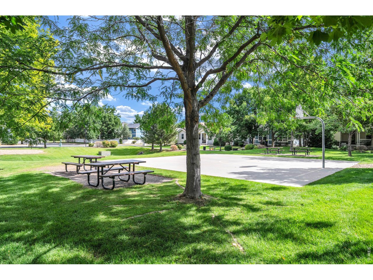
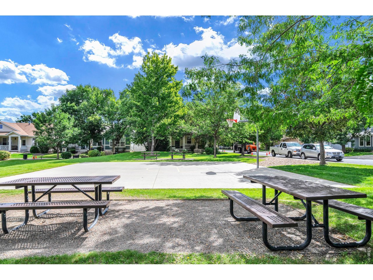
This is a gorgeous home, with so many upgrades, it feels like a new! Located in the Renaissance Neighborhood on a quiet private drive. This high quality home offers an open floor plan, main level wood floors, an updated kitchen with granite counters, glass and marble backsplash, refaced cabinets, breakfast bar, family room with gas fireplace and a separate living room. The 2nd floor has a large primary bedroom with a 5-piece bath, dual closets, 2 additional bedrooms, and a loft area that could be study, den, TV room, play area. The yard is professionally landscaped, highly functional, with a new large backyard deck. The basement is unfinished, but could be a 4th bedroom, recreation room, a workout area. Recent upgrades include, new furnace and A/C, backyard deck, exterior paint, roof (2023), hot water heater, carpet, and interior paint. A great neighborhood close to trails, open space, and close to essential shopping. Easy access to Boulder or the mountains.

9/6/2026 1:00PM - 3:00PM MDT

3
beds

3
baths

2,229 Sq.Ft. LIVING AREA

6,098.4 Sq.Ft. lot

John Hinkelman

John Hinkelman

Features & Amenities

Interior

  • total bedrooms3
  • Total bathrooms3
  • full bathrooms2
  • half bathroom1
  • Flooring Wood
  • Fireplace Gas
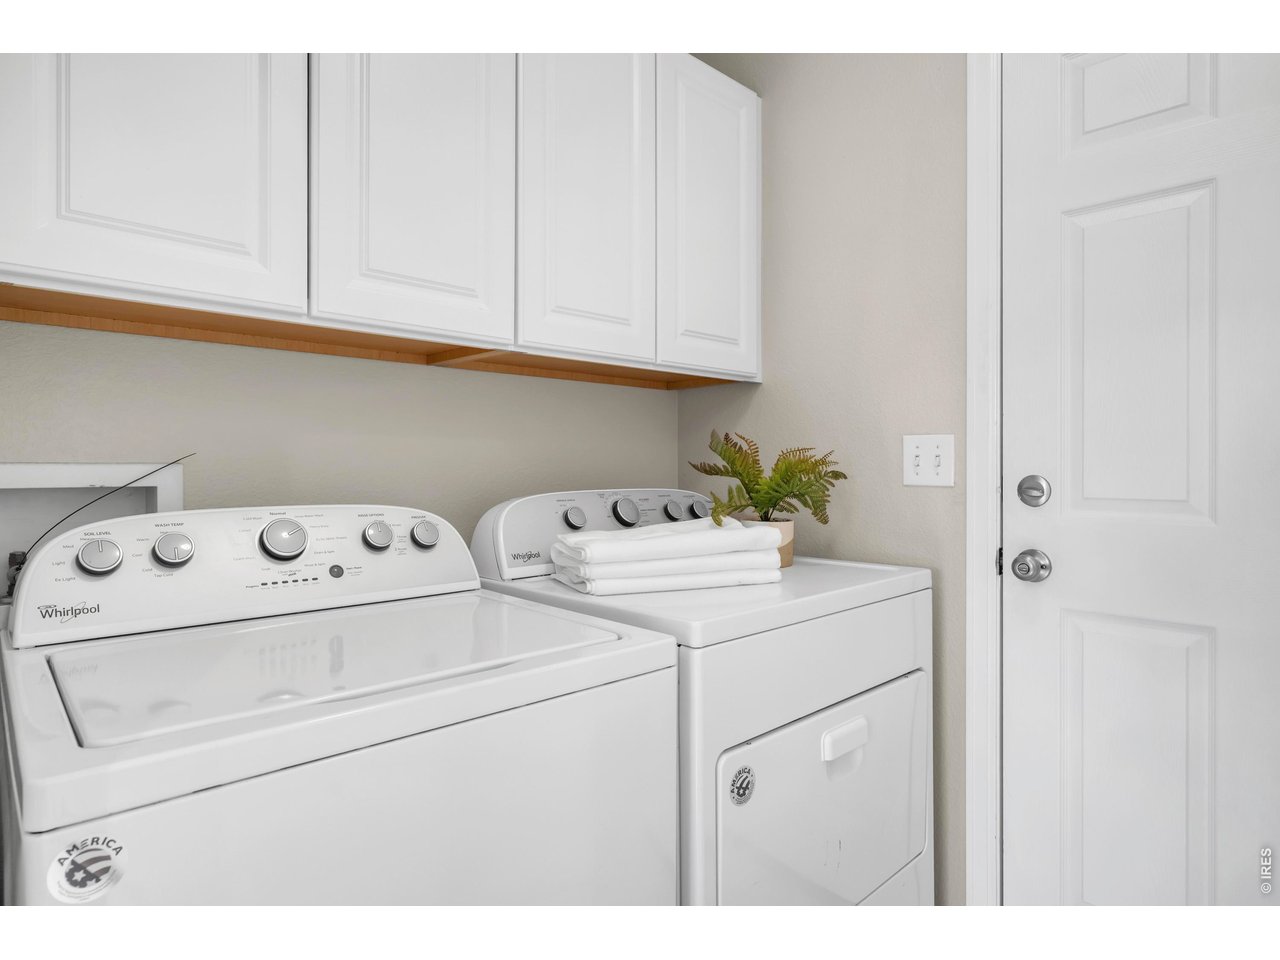
  • APPLIANCES Electric Range, Dishwasher, Refrigerator, Washer, Dryer, Microwave
  • other interior Features Open Floorplan, Walk-In Closet(s), Washer/Dryer Hookup

Area & Lot

  • Status Coming Soon
  • OPEN HOUSE

    9/6/2026 1:00PM - 3:00PM MDT

  • Living Area2,229 Sq.Ft.
  • Lot Area6,098.4 Sq.Ft.
  • MLS® ID1068036
  • TypeResidential
  • YEAR BUILT2005
  • NeighborhoodLongmont
  • Architecture StylesContemporary
  • View DescriptionHills
  • Elementary SchoolEagle Crest
  • Middle SchoolAltona
  • High SchoolSilver Creek
  • School DistrictST Vrain Dist RE 1J

Exterior

  • STORIES2
  • Garage Space2.0
  • water SourceCity
  • utilitiesNatural Gas Available, Electricity Available, Cable Available, High Speed Avail
  • roofComposition
  • lot featuresCul-De-Sac, Level, Paved, Curbs, Gutters, Sidewalks
  • parkingAttached
  • HEAT TYPEForced Air
  • AIR CONDITIONINGCentral Air
  • sewerPublic Sewer
  • Disability FeaturesLevel Lot
  • security FeaturesSecurity System
  • other exterior FeaturesSprinkler System

Financial

  • Sales Price$725,000
  • Real Estate Tax $4,855/yr
  • HOA $220/3 mos
  • Zoning Res

Mortgage Calculator

Estimate your monthly mortgage payment, including the principal and interest, property taxes, and HOA. Adjust the values to generate a more accurate rate.
All estimates are provided for informational purposes only. Actual amounts may vary.
$0,000 Your Payment 20 15 65
$0,000 Your Payment

Longmont

It is a city northeast of Boulder and South of Loveland, locals love the community feels and the historic downtown.

Explore

Work With John

Let 8z handle all of your home buying and selling needs. I provide clarity, control and confidence throughout the real estate process and with you every step of the way.
Follow Us